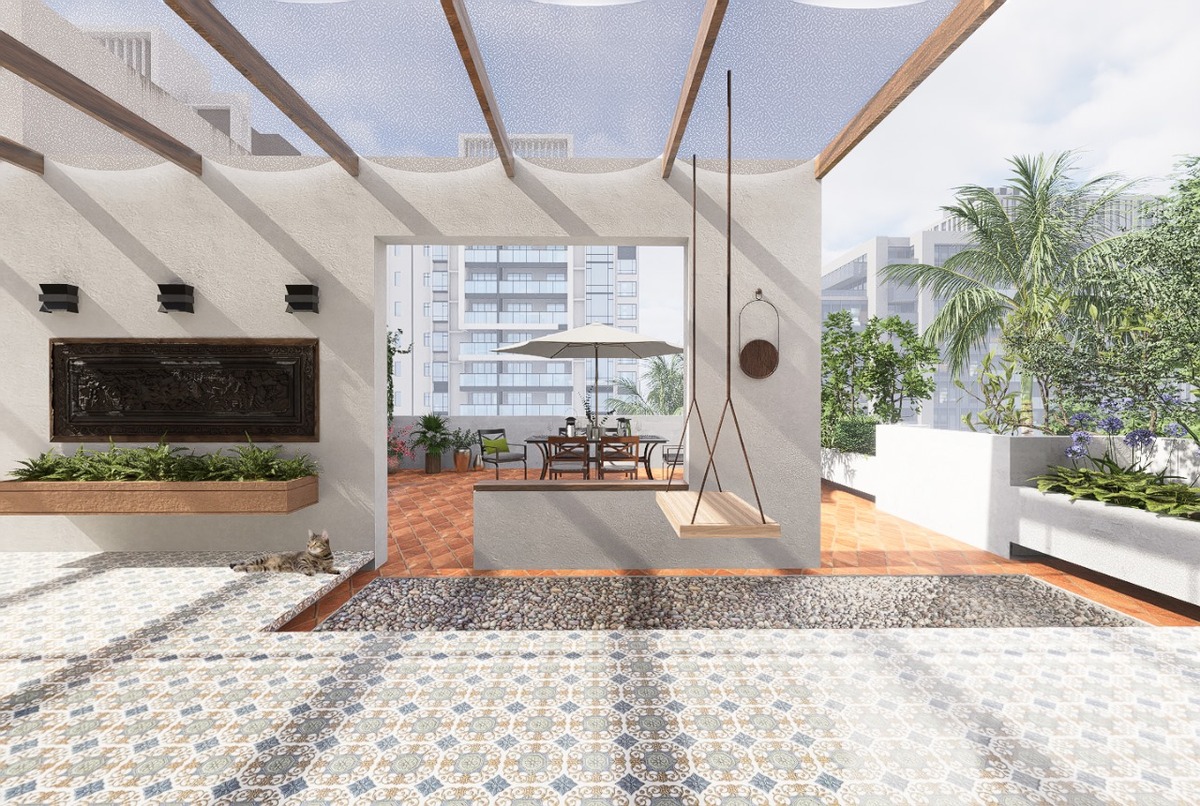
Project Name: Chairmanbari Rooftop Extension
Location: Chairmanbari, Road-01, Block-F, Banani
Project Type: Family Residence Extension
Site Area: 1200 sq ft / 110 sqm
Phase: Proposed, 2025
Design Team
– Ar. Arik Islam
– Ar. S M Mobasheer Meead (AMIAB-316)
– Ar. Estyak Ahmed (AMIAB-351)
– Ar. Ahnaf Shakil Millat
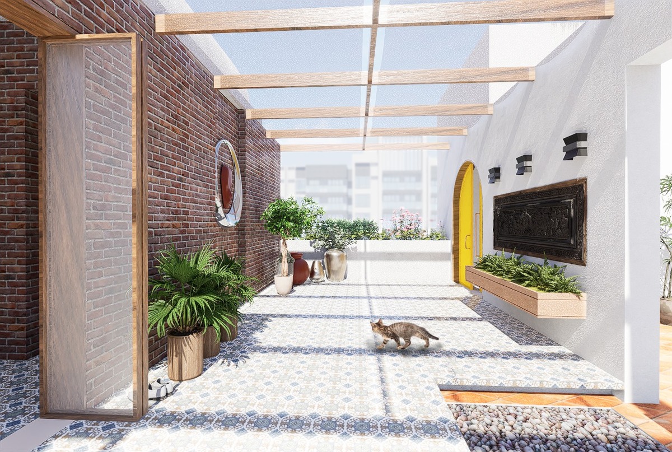
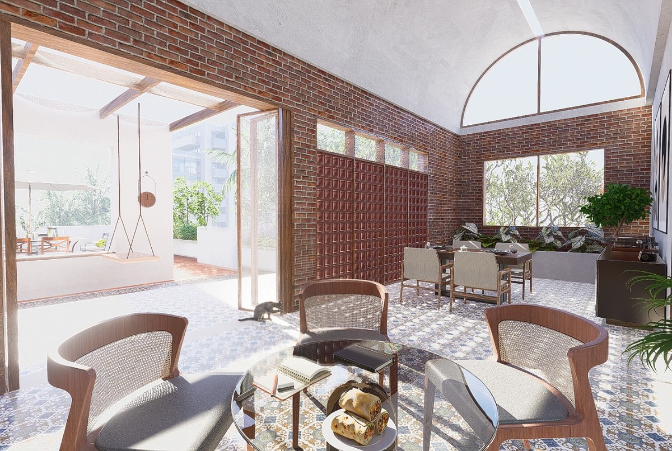
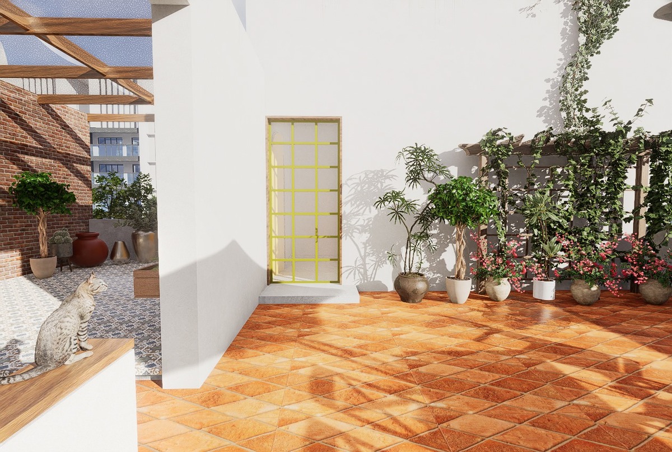
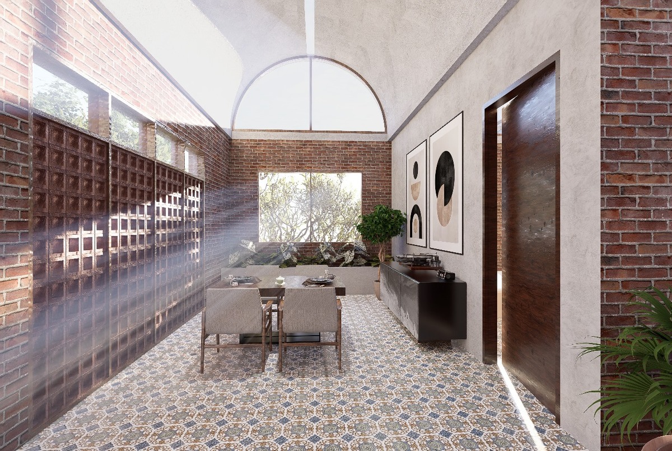
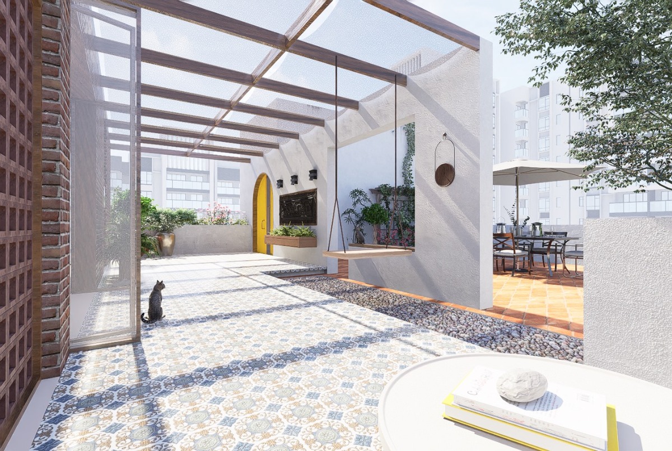
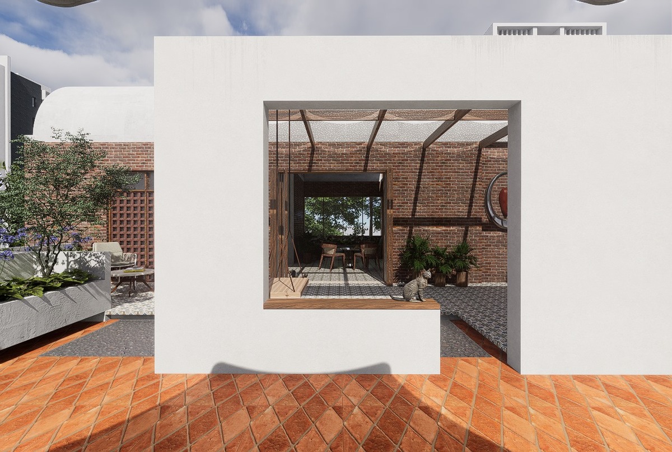
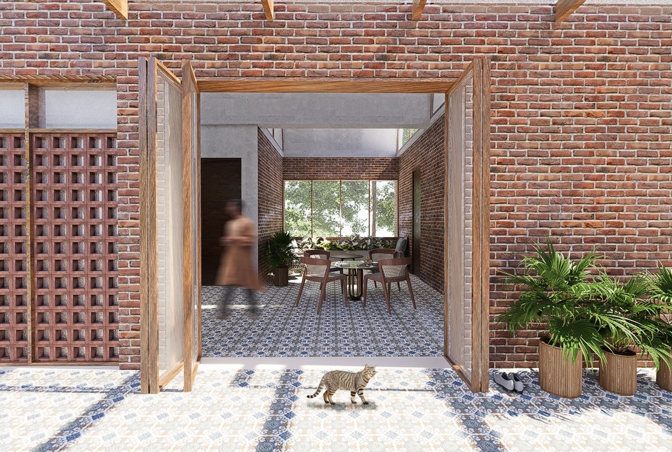
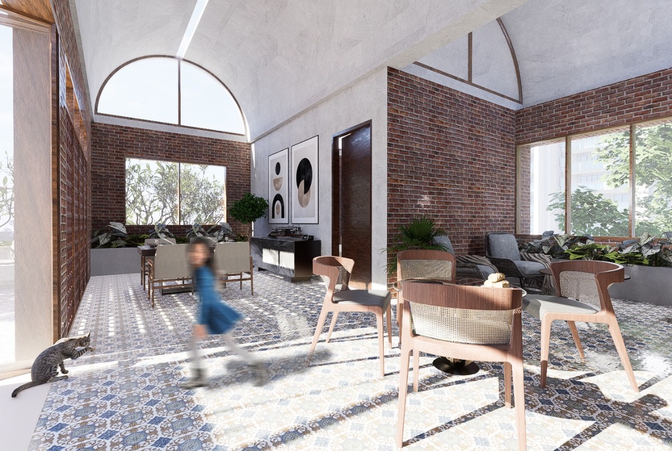
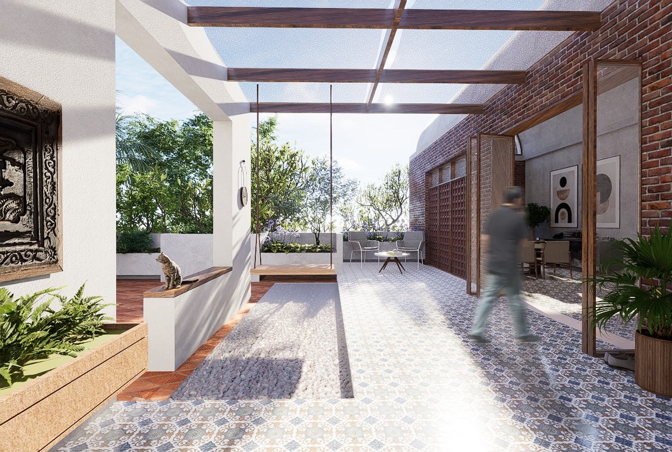
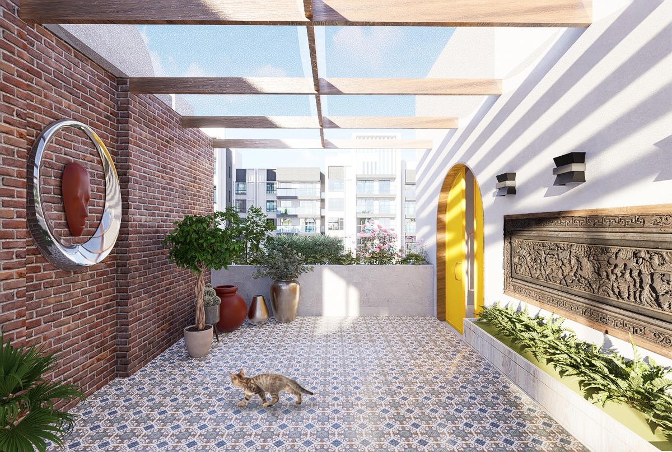
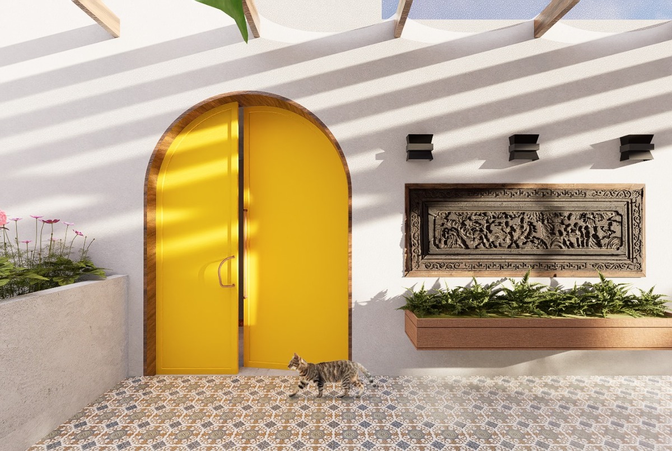
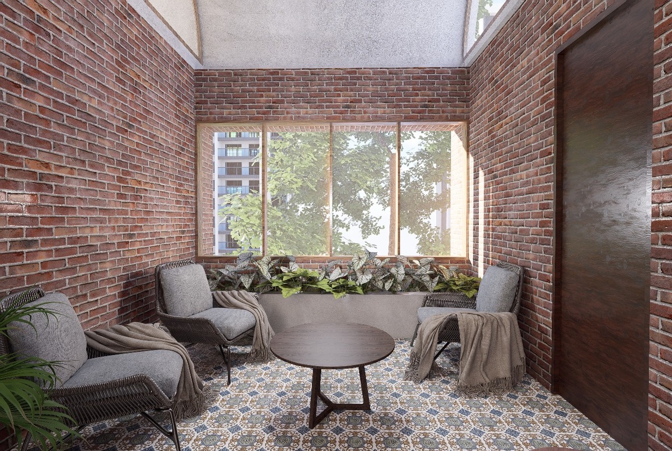
Built in the 1990s, the residential building stands as a testament to traditional brick masonry techniques. Designing a sensitive rooftop extension was both a challenge and an opportunity to enhance the essence of the existing structure. The proposal carefully integrates additional accommodation spaces and necessary amenities for family gatherings while preserving and elevating the original ambience. A dedicated rooftop gardening space remains unhampered, offering both functional and aesthetic value, ensuring the extension complements the family’s evolving lifestyle.